Leave a Message

Thank you for your message. I will be in touch with you shortly.

11221 N 31ST Place
11221 N 31ST Place
11221 N 31ST Place
11221 N 31ST Place
11221 N 31ST Place
11221 N 31ST Place
11221 N 31ST Place
11221 N 31ST Place
11221 N 31ST Place
11221 N 31ST Place
11221 N 31ST Place
11221 N 31ST Place
11221 N 31ST Place
11221 N 31ST Place
11221 N 31ST Place
11221 N 31ST Place
11221 N 31ST Place
11221 N 31ST Place
11221 N 31ST Place
11221 N 31ST Place
11221 N 31ST Place
11221 N 31ST Place
11221 N 31ST Place
11221 N 31ST Place
11221 N 31ST Place
11221 N 31ST Place
11221 N 31ST Place
11221 N 31ST Place
11221 N 31ST Place
11221 N 31ST Place
11221 N 31ST Place
11221 N 31ST Place
11221 N 31ST Place
11221 N 31ST Place
11221 N 31ST Place
11221 N 31ST Place
SEE ALL PHOTOS
11221 N 31ST Place
11221 N 31ST Place
11221 N 31ST Place
11221 N 31ST Place
11221 N 31ST Place
11221 N 31ST Place
11221 N 31ST Place
11221 N 31ST Place
11221 N 31ST Place
11221 N 31ST Place
11221 N 31ST Place
11221 N 31ST Place
11221 N 31ST Place
11221 N 31ST Place
11221 N 31ST Place
11221 N 31ST Place
11221 N 31ST Place
11221 N 31ST Place
11221 N 31ST Place
11221 N 31ST Place
11221 N 31ST Place
11221 N 31ST Place
11221 N 31ST Place
11221 N 31ST Place
11221 N 31ST Place
11221 N 31ST Place
11221 N 31ST Place
11221 N 31ST Place
11221 N 31ST Place
11221 N 31ST Place
11221 N 31ST Place
11221 N 31ST Place
11221 N 31ST Place
11221 N 31ST Place
11221 N 31ST Place
11221 N 31ST Place
Courtesy of Compass, Logan Lewis Listing Contact: 602-390-3122 
For Sale

11221 N 31ST Place

11221 N 31ST Place, Phoenix, AZ 85028

$750,000
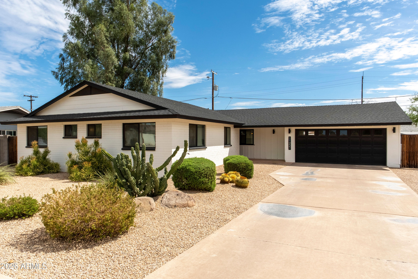
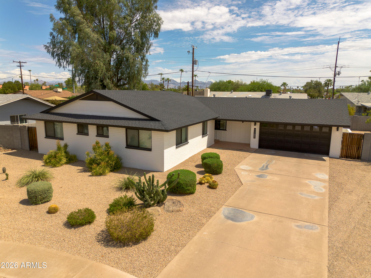
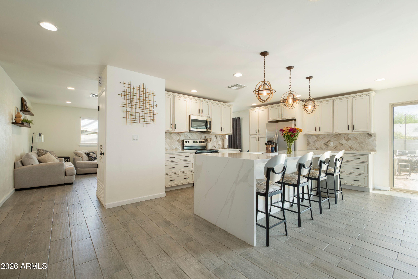
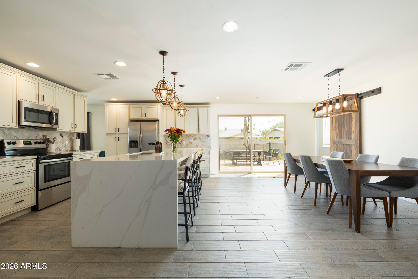
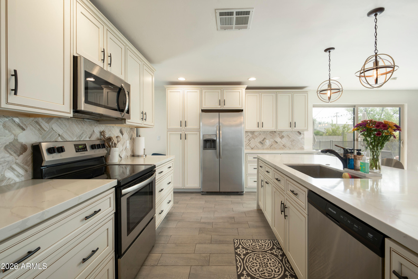
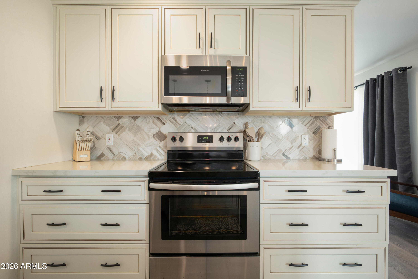
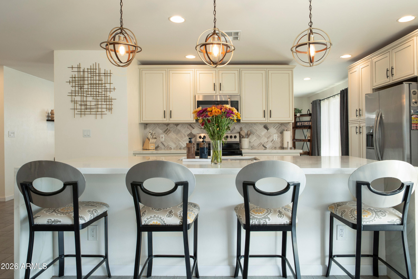
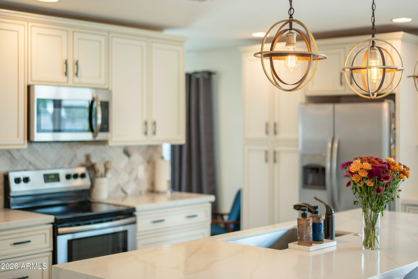
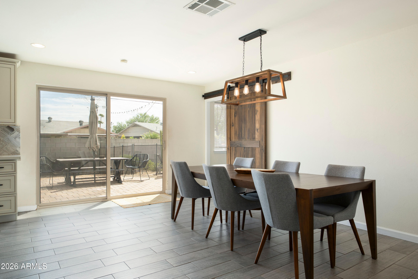
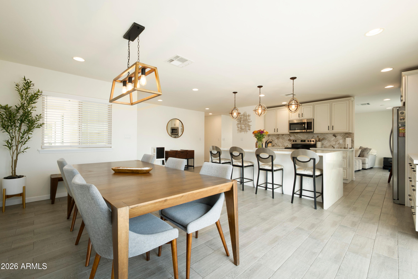
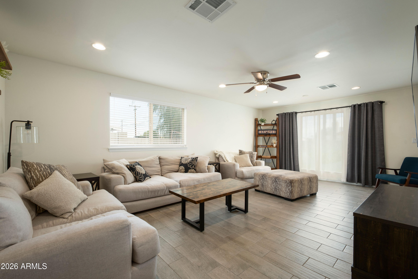
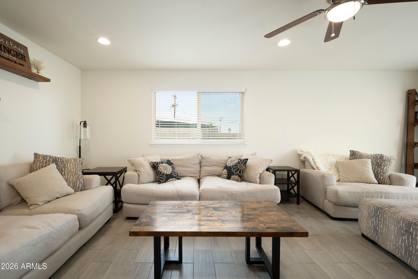
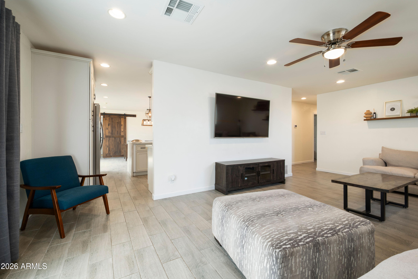
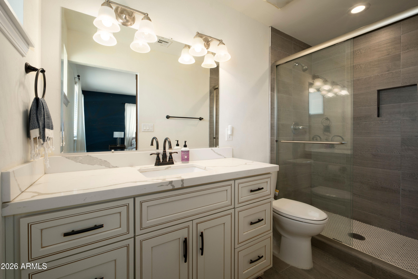
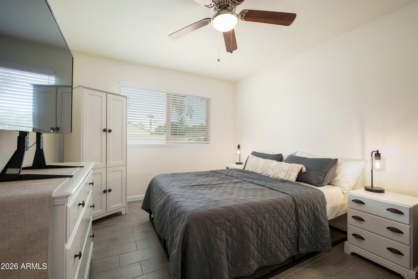
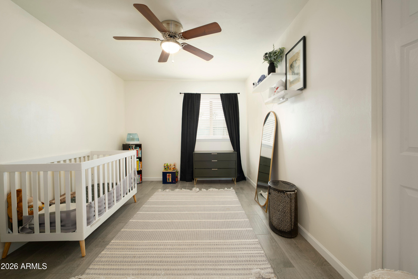
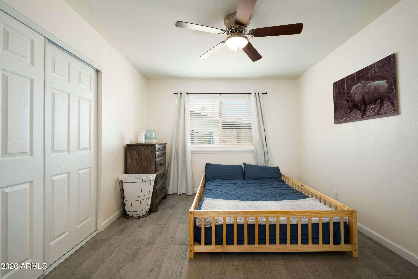
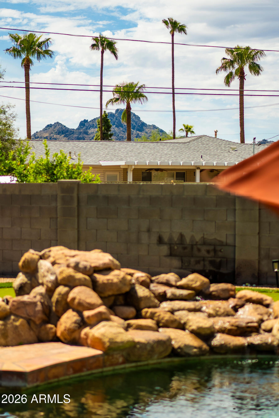
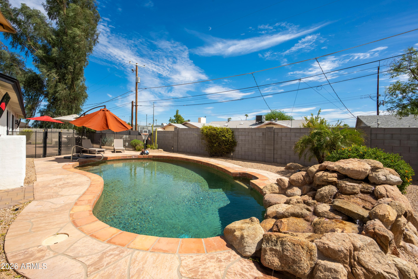
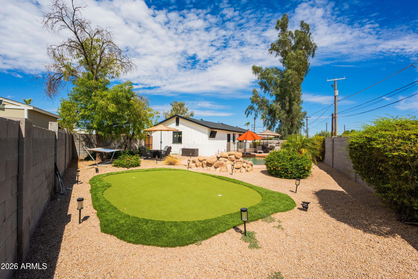
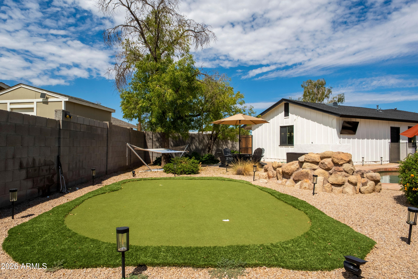
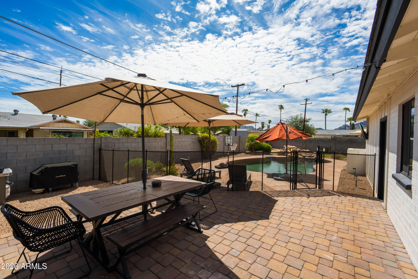
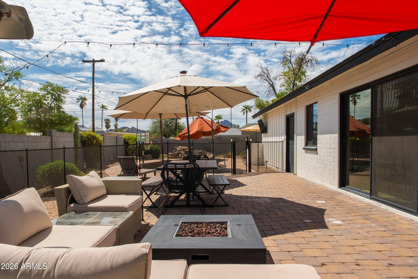
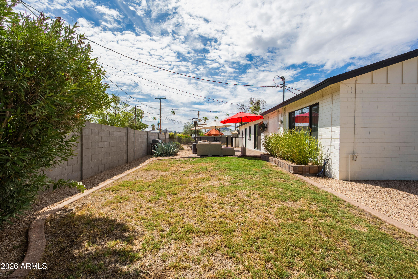
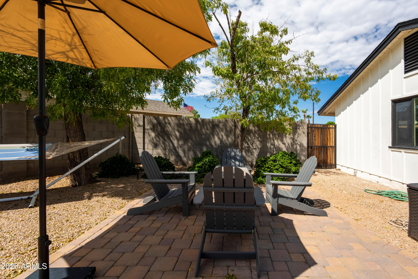
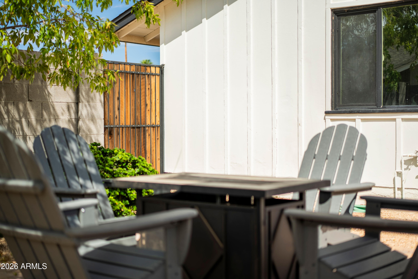
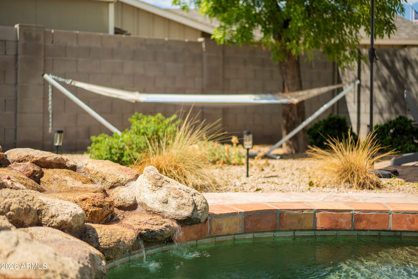
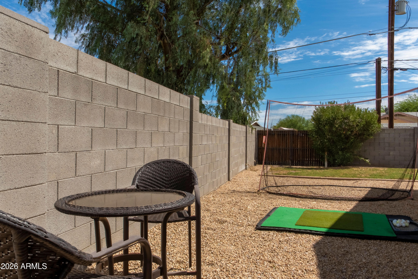
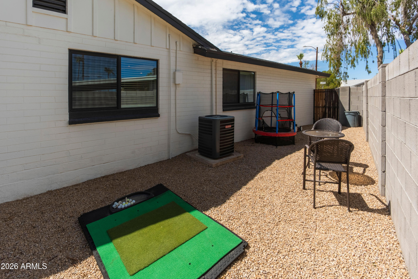
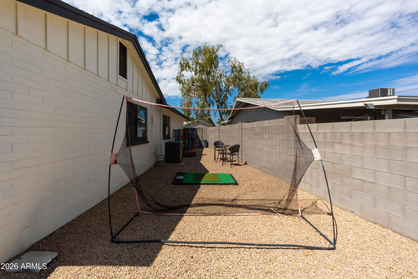
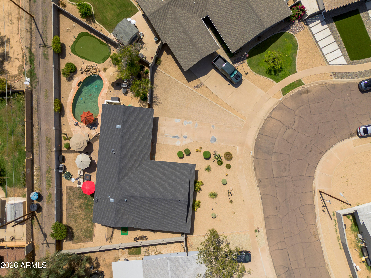
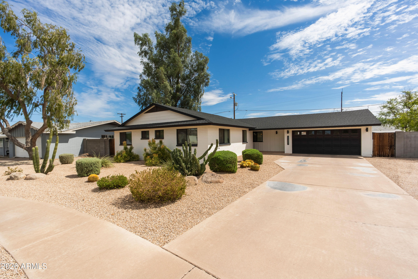
Set on an oversized lot in the highly sought-after Sheaborhood, this updated 4BD/2BA home offers the space, layout and location that make this neighborhood so desirable. The functional floor plan features generous living spaces and an updated kitchen. Outside, the expansive backyard is built for Arizona living with a sparkling pool, updated landscaping, mature greenery, mountain views and room to entertain, play or enjoy the extra space. An oversized garage with workspace adds flexibility and storage. Beyond the cosmetic updates, the home has been exceptionally well maintained with improvements to major systems, including a newer roof, plumbing & more. All in an established North Phoenix neighborhood near mountain trails, dining, shopping, and the 51 for easy access throughout the Valley.

4
beds

2
baths

1,903 Sq.Ft. LIVING AREA

0.25 Acres lot

Logan Lewis

Logan Lewis

Features & Amenities

Interior

  • total bedrooms4
  • Total bathrooms2
  • full bathrooms2
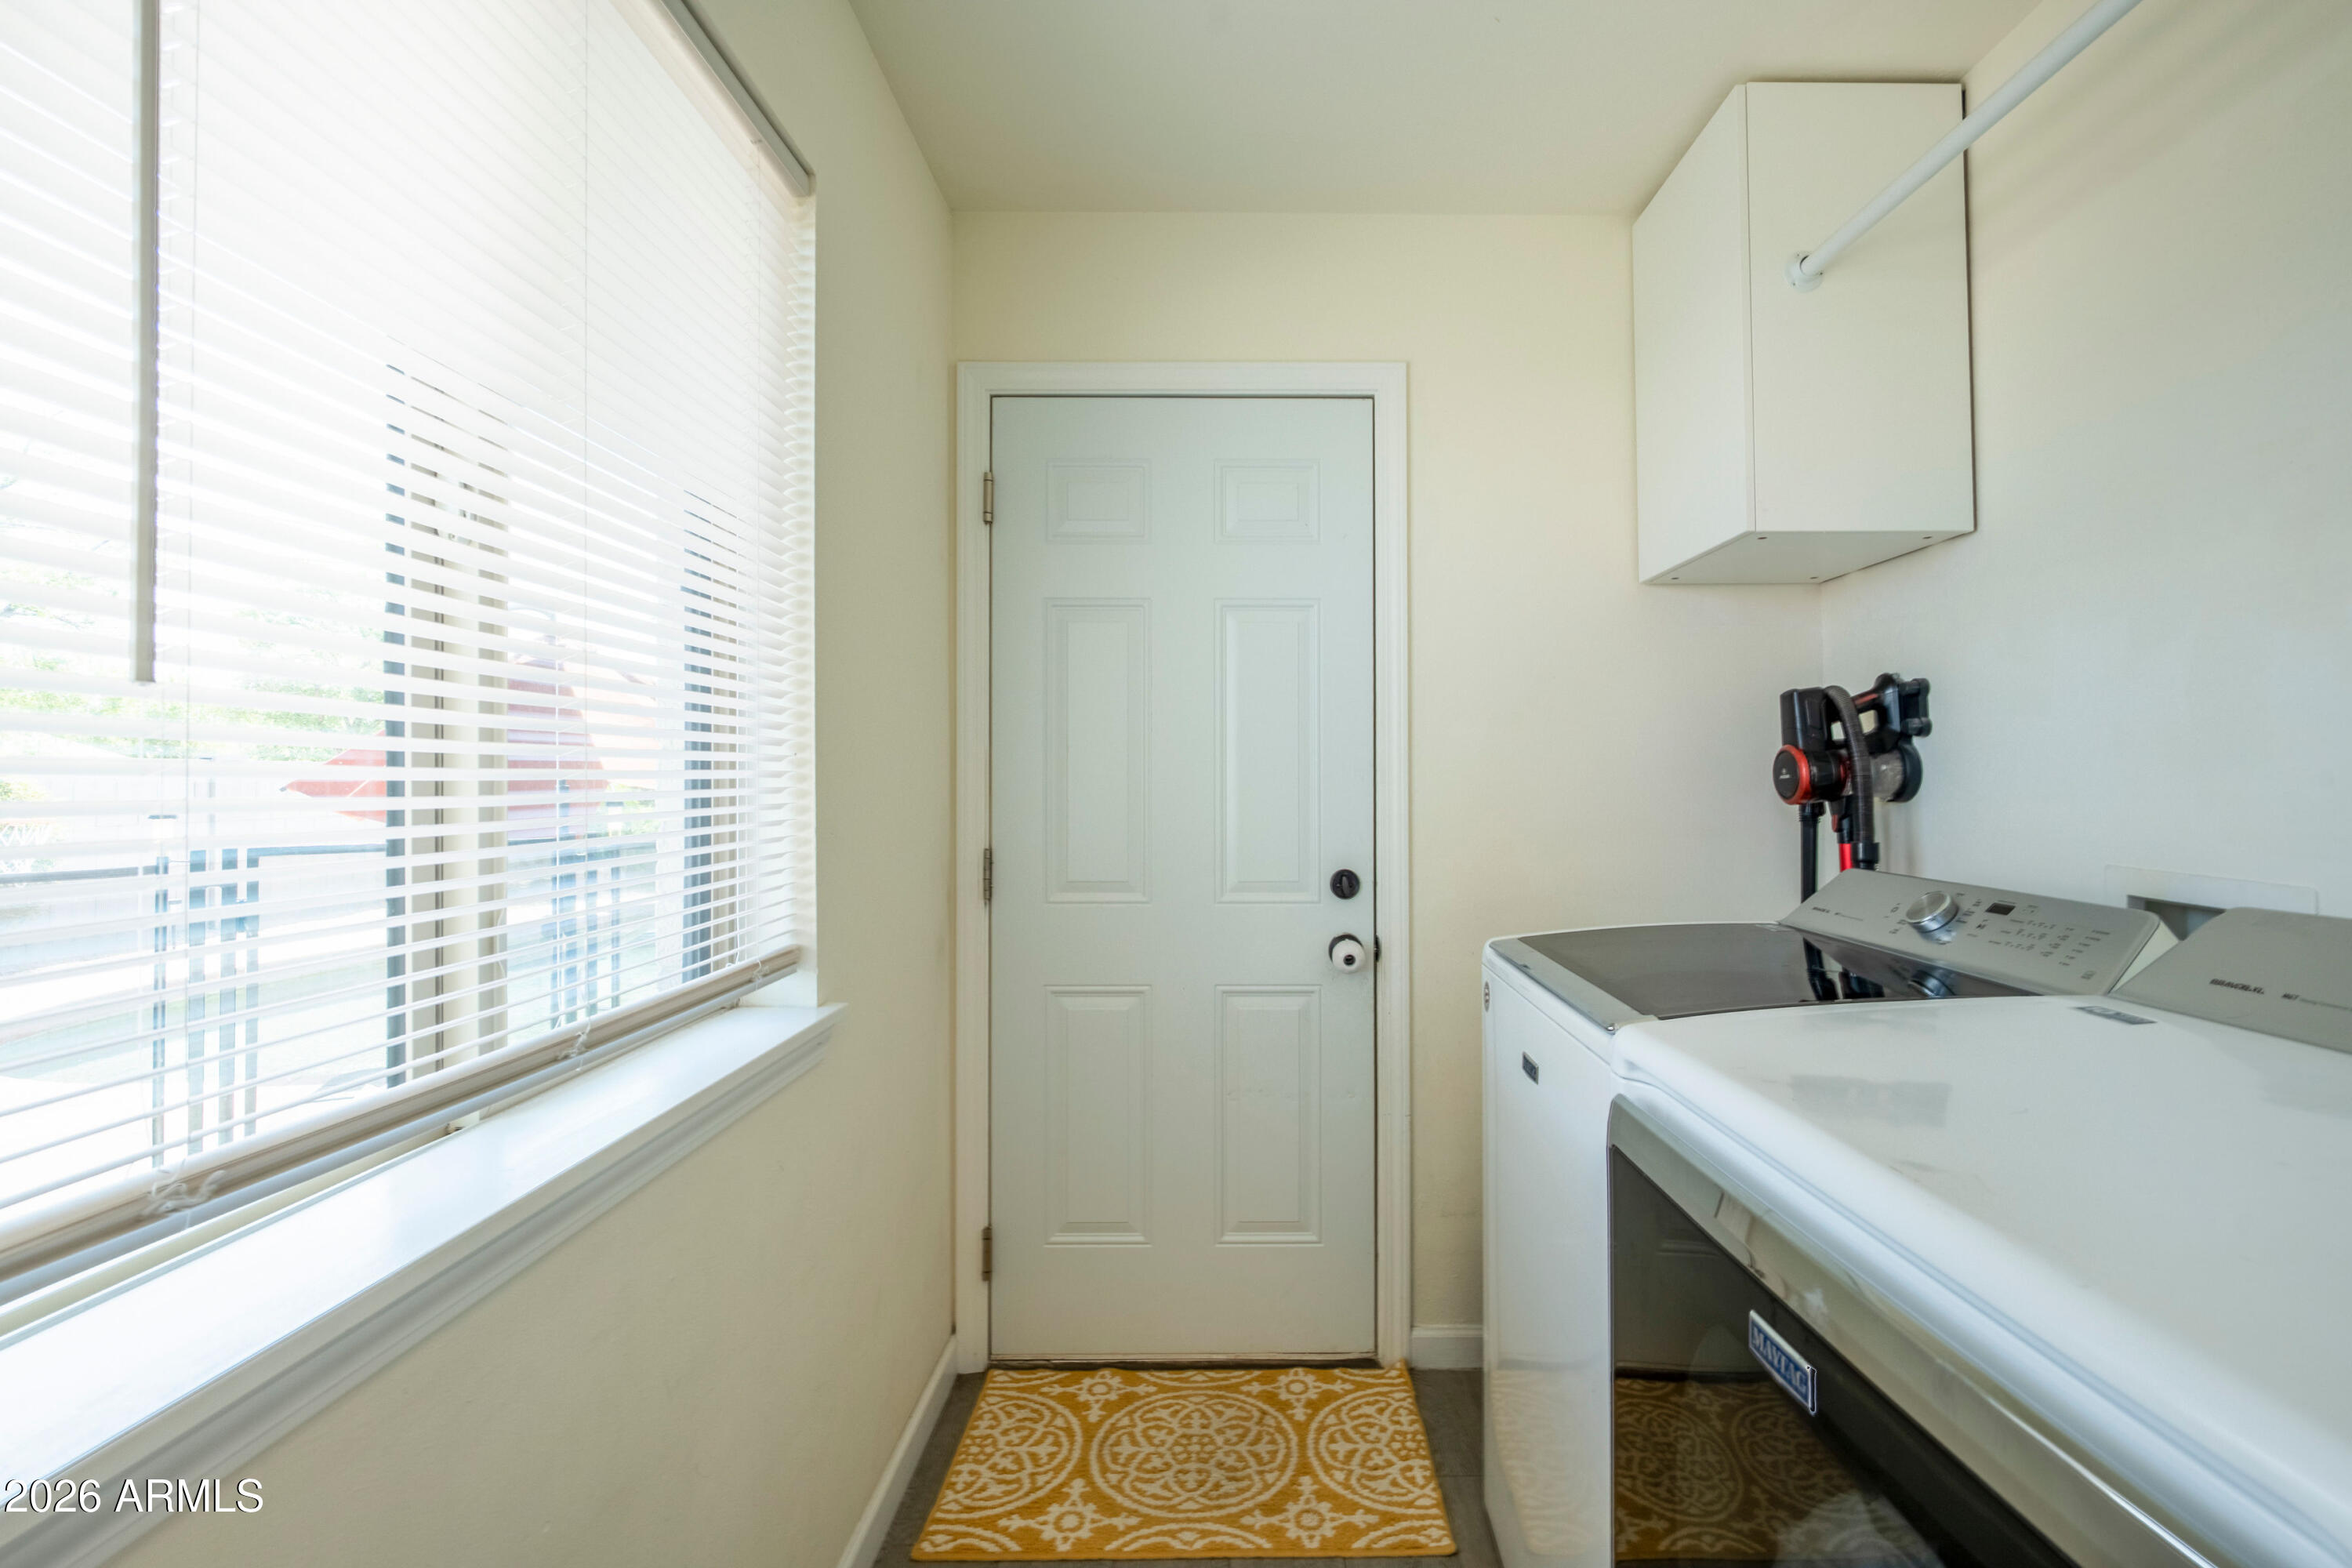
  • Laundry room Inside
  • Flooring Tile
  • APPLIANCES Refrigerator, Built-in Microwave, Dishwasher, Disposal
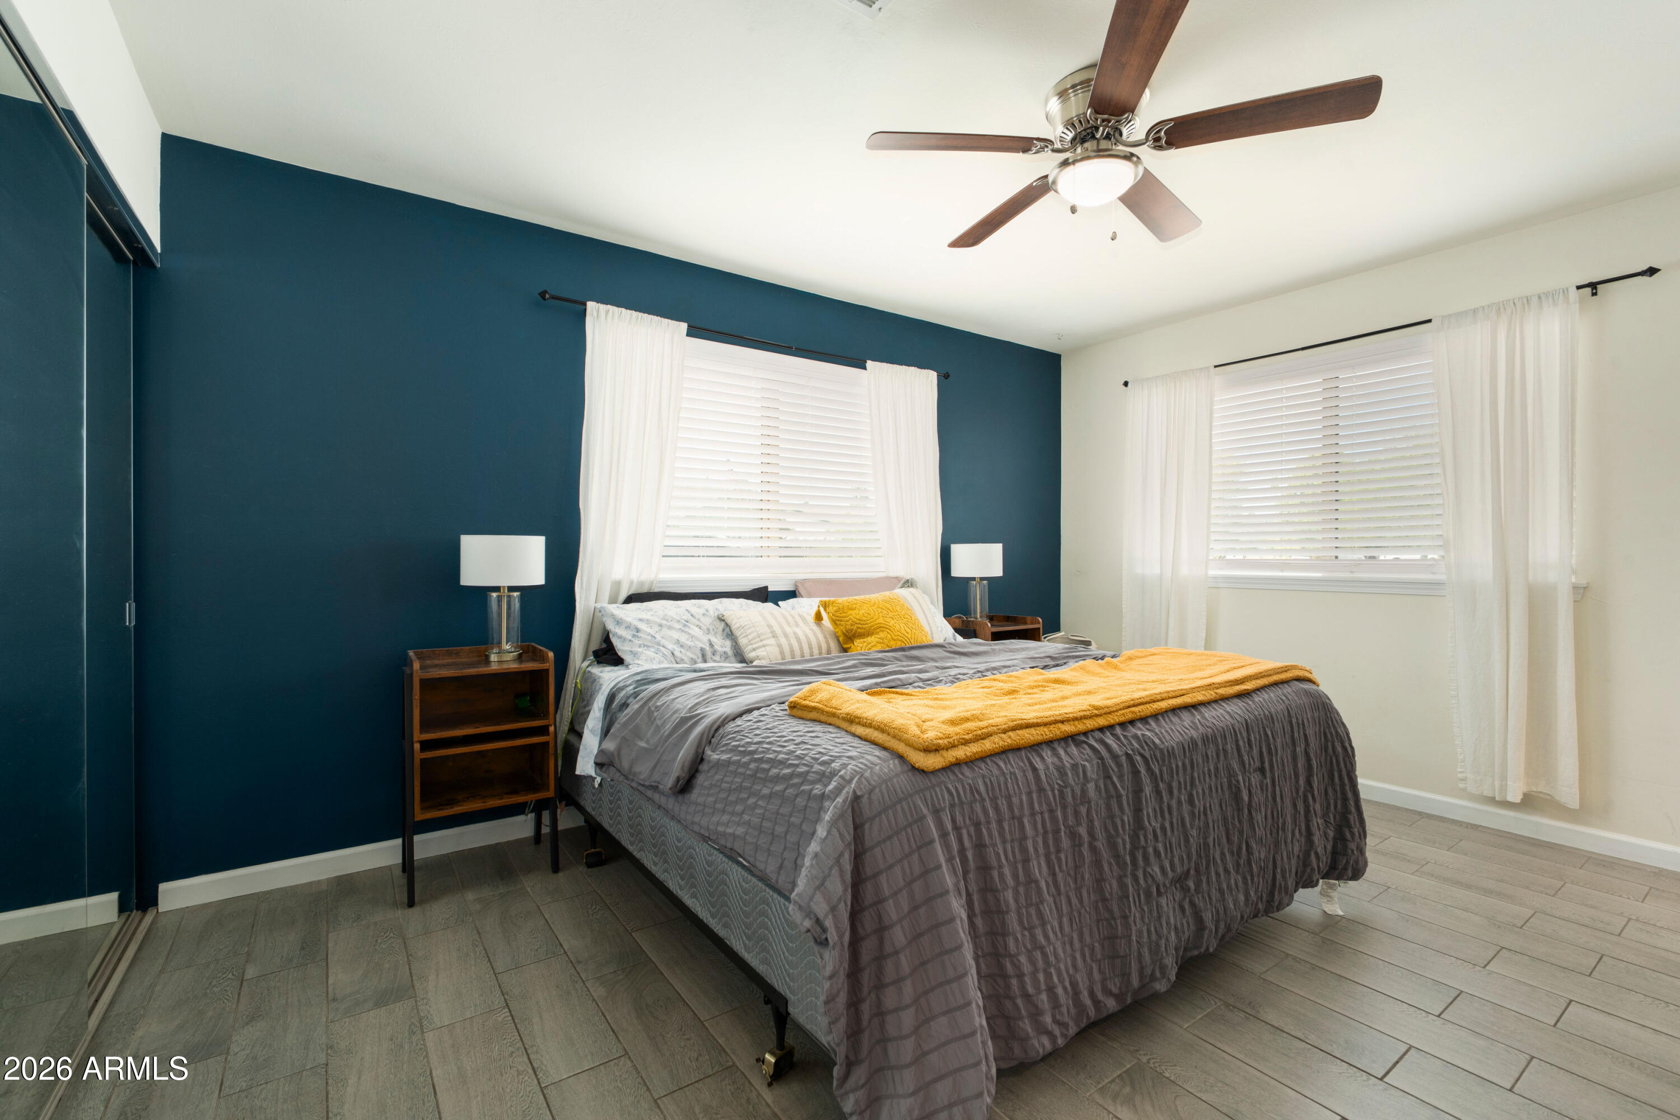
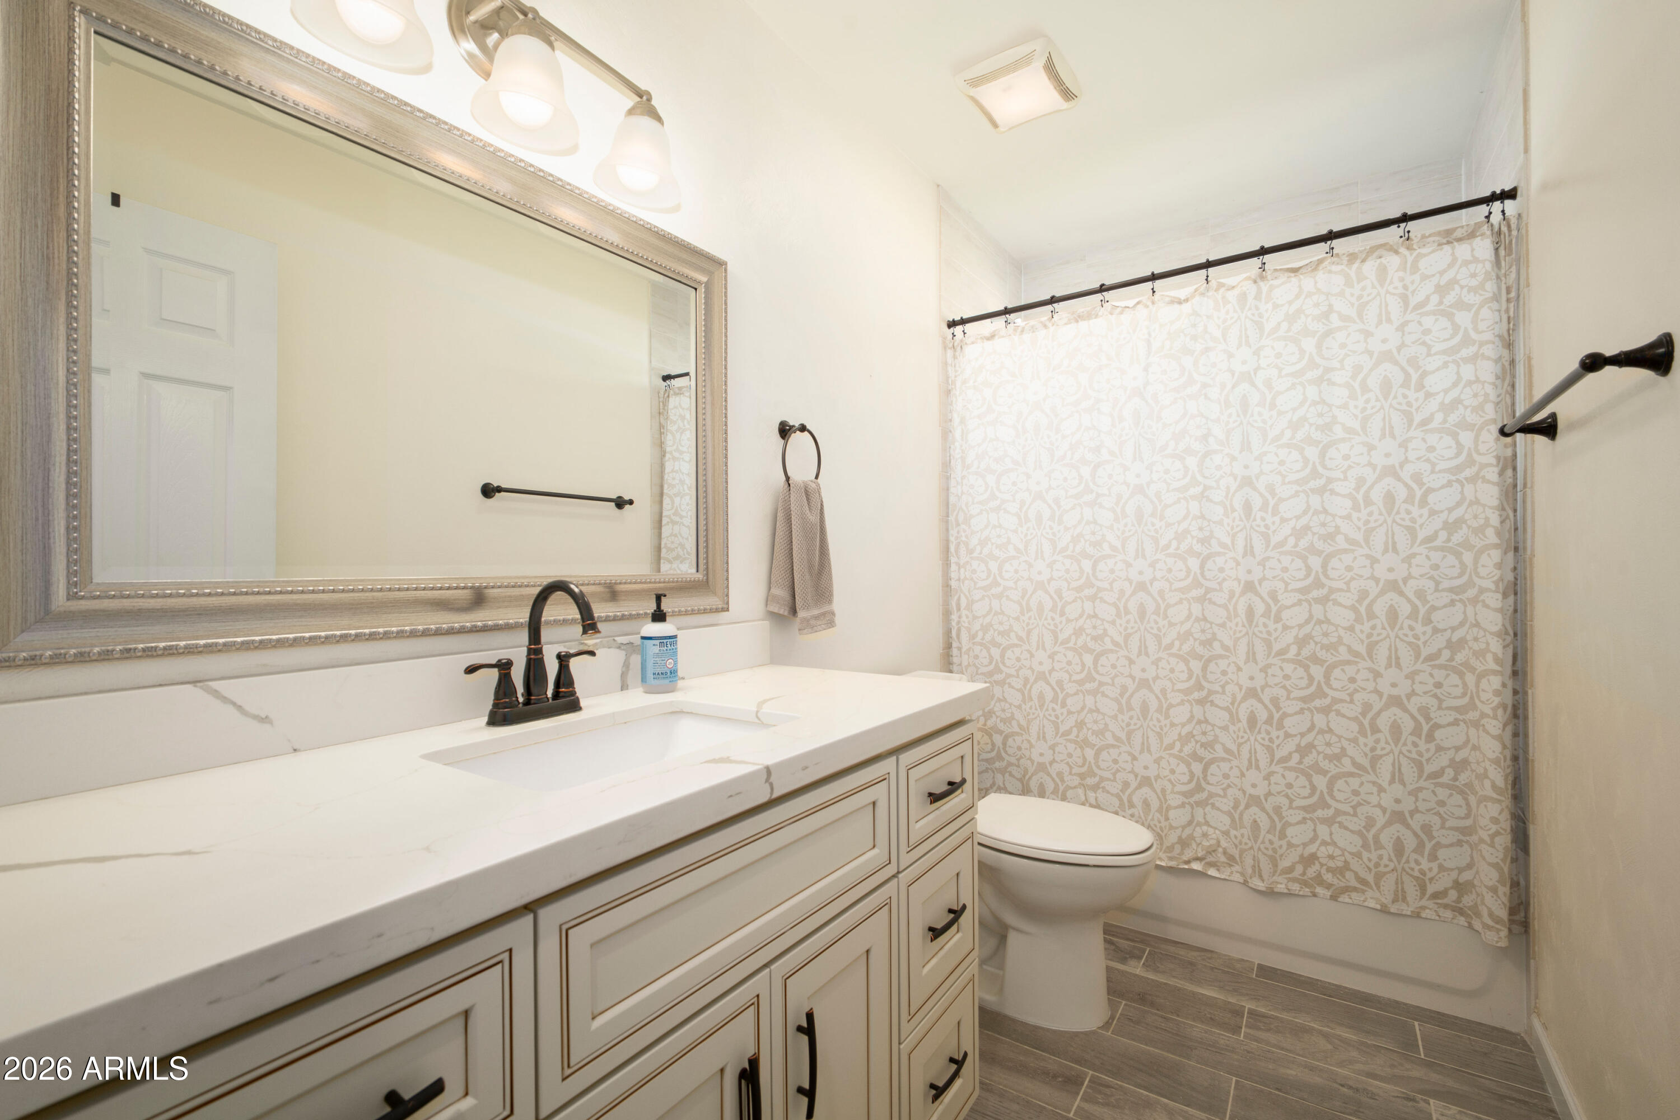
  • other interior Features Quartz Countertops, High Speed Internet, Eat-in Kitchen, Breakfast Bar, No Interior Steps, Kitchen Island, 3/4 Bath Master Bdrm

Area & Lot

  • Status For Sale
  • Living Area1,903 Sq.Ft.
  • Lot Area0.25 Acres
  • MLS® ID7085838
  • TypeResidential
  • YEAR BUILT1950
  • NeighborhoodPhoenix
  • Architecture StylesRanch
  • View DescriptionMountain(s)
  • Elementary SchoolDesert Cove Elementary School
  • Middle SchoolShea Middle School
  • High SchoolShadow Mountain High School
  • School DistrictParadise Valley Unified District

Exterior

  • STORIES1
  • Garage Space2.0
  • water SourcePublic
  • PoolOutdoor, Fenced
  • roofComposition
  • lot featuresSprinklers In Rear, Sprinklers In Front, Alley, Desert Back, Desert Front, Grass Front, Grass Back, Synthetic Grass Back
  • parkingAttached Garage, RV Gated, Garage Door Opener, Direct Access, Attchd Gar Cabinets, Separate Strge Area
  • HEAT TYPEElectric
  • AIR CONDITIONINGCentral Air, Ceiling Fan(s)
  • sewerPublic Sewer
  • Disability FeaturesAccessible Hallway(s)
  • other exterior FeaturesRain Gutters, Private Yard

Financial

  • Sales Price$750,000
  • Real Estate Tax $2,588/yr
image

Schedule a Showing

I would love to show you my beautiful property. Please select your preferred date and time below. I will be in touch shortly to confirm your appointment.

Schedule a Showing

I would love to show you my beautiful property. Please select your preferred date and time below. I will be in touch shortly to confirm your appointment.

Thank you for your interest in 11221 N 31ST Place, Phoenix, AZ 85028. We are reviewing your request and will be in touch shortly!

Mortgage Calculator

Estimate your monthly mortgage payment, including the principal and interest, property taxes, and HOA. Adjust the values to generate a more accurate rate.

All estimates are provided for informational purposes only. Actual amounts may vary.
$0,000 Your Payment 20 15 65
$0,000 Your Payment

Phoenix

33.4482° N, 112.0777° W

Explore

Buy & Sell With Confidence

Get assistance in determining current property value, crafting a competitive offer, writing and negotiating a contract, and much more. Contact me today.

Follow Me on Instagram